01
Residential interiors
Whole-home and single-room design for spaces that feel personal, layered, and easy to live in — from San Francisco and the Bay Area outward.
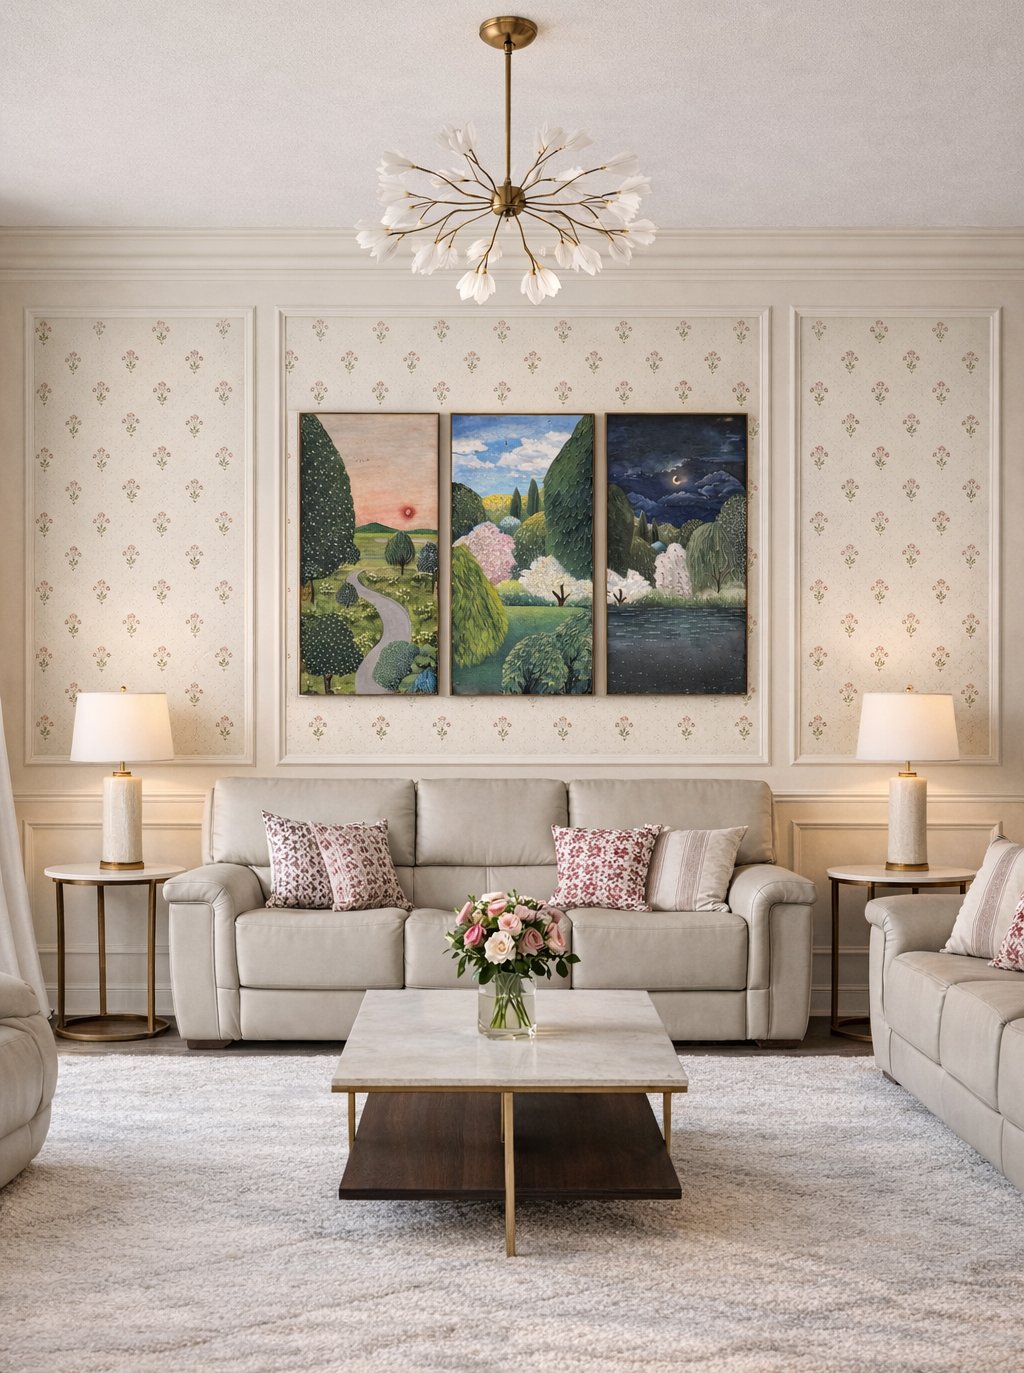
Interior Design Studio · San Francisco Bay Area
Where the sensory richness of South India meets the quiet precision of contemporary California design — every project a translation between two worlds.
Every room tells a story. We believe interiors should feel both deeply personal and effortlessly at ease — spaces where heritage and modernity exist in graceful dialogue.
Our approach draws from the rich material traditions of India — hand-loomed textiles, carved stone, inlaid woodwork — and translates them into contemporary settings with restraint and reverence.
We begin with deep inquiry — understanding how you live, what you value, and the stories your space should hold.
Each material, finish, and object is chosen with intention — sourced globally, rooted in meaning.
We orchestrate elements like a raga — building rhythm, contrast, and harmony across every room.
Perfection is in the details. We adjust until every sightline, texture, and transition feels right.
How We Can Help
Open Storey is a San Francisco Bay Area interior design studio for homes, hospitality, retail, and thoughtful commercial spaces. Based in California and open to conversations with clients anywhere in the world, every engagement begins with a clear brief and a free 15-minute call.
Whole-home and single-room design for spaces that feel personal, layered, and easy to live in — from San Francisco and the Bay Area outward.
Clearer layouts, better flow, and decisions that make a room work as beautifully as it looks, whether you are renovating or starting fresh.
Material-rich commercial interiors shaped around how people discover, gather, pause, and remember a place.
A thoughtful, practical conversation about orientation, balance, and the way your floor plan supports everyday life.
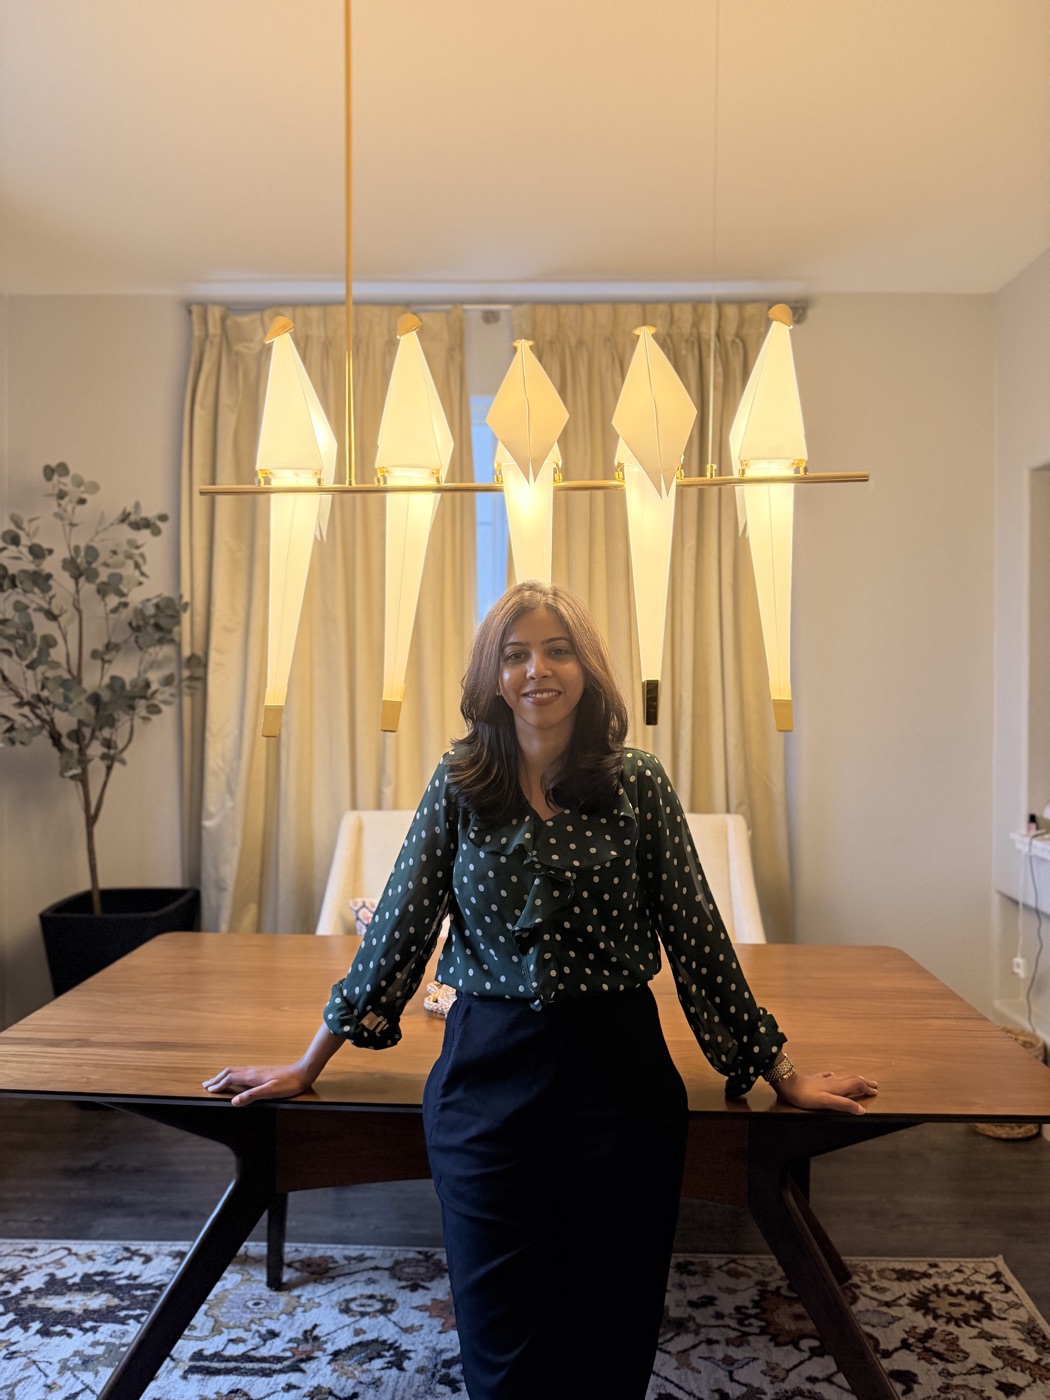
"Design is not decoration — it is the art of making space feel inhabited before you arrive."
— Swatika Upendran, FounderAbout the Designer
Swatika Upendran is the founder of Open Storey, a Bay Area interior design studio shaped by her experience across interior design, retail environments, hospitality, and interaction design. Educated in Chennai, Barcelona, and San Francisco, she brings a distinctly global perspective to her work.
Her portfolio spans luxury residences, cinemas, boutique retail spaces, hospitality projects, and large-scale corporate interiors for brands including Cisco Systems, Target, and Intuit.
Swatika's approach is grounded in materiality, detail, and the emotional experience of space — creating interiors that feel refined, layered, and lasting.
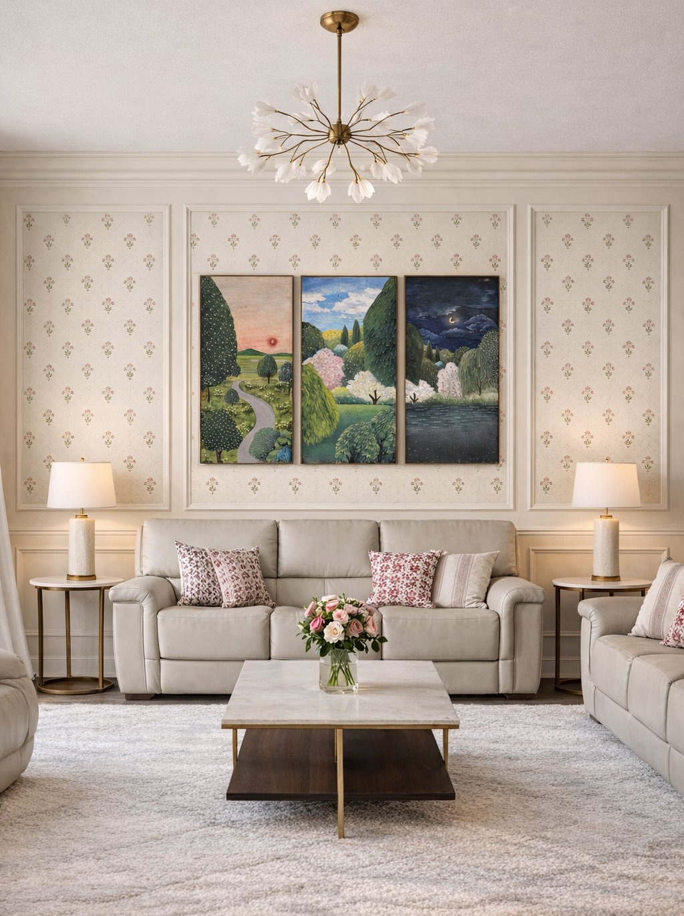
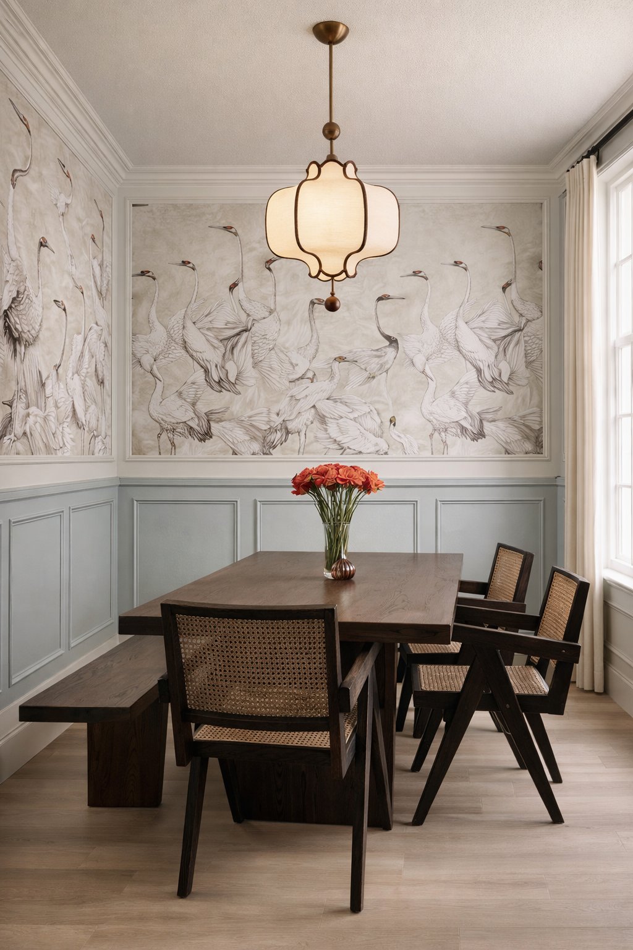
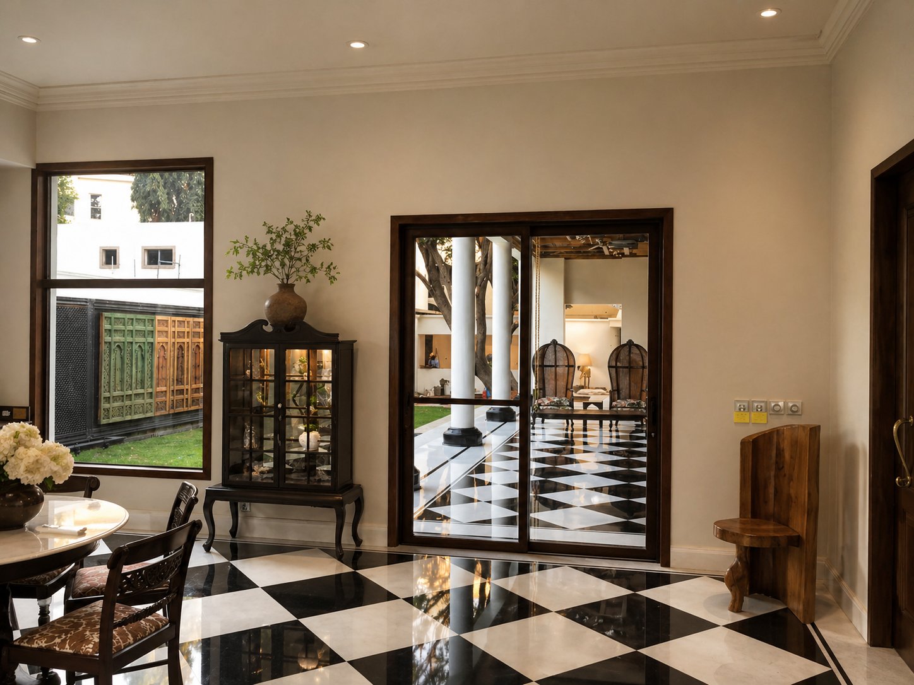
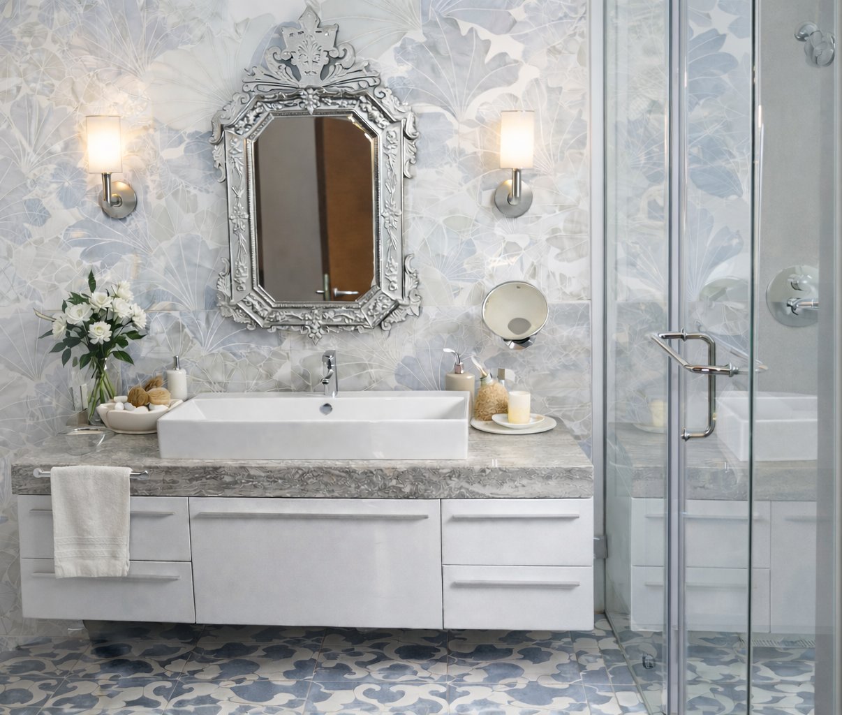
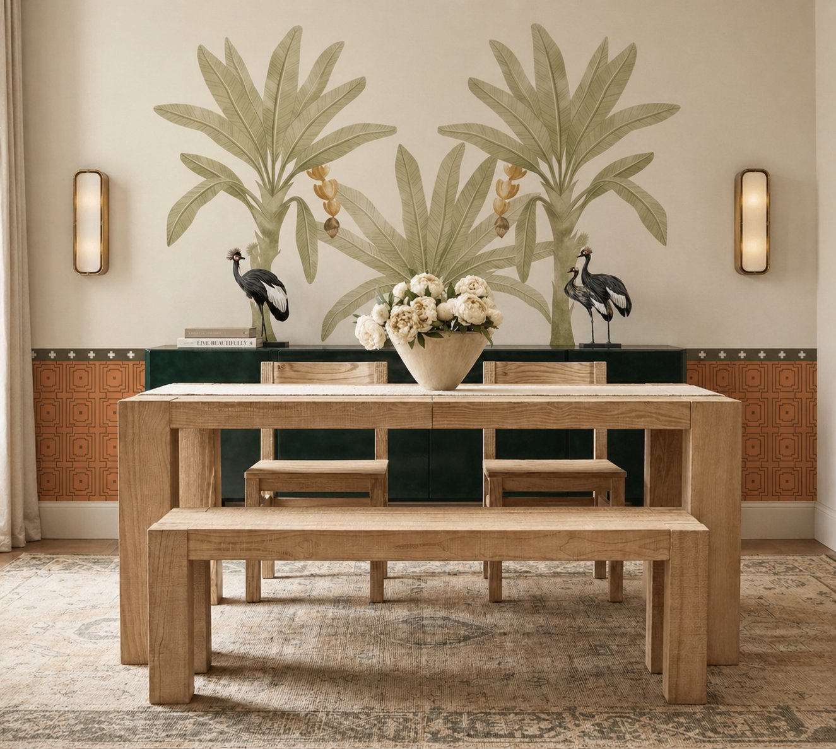
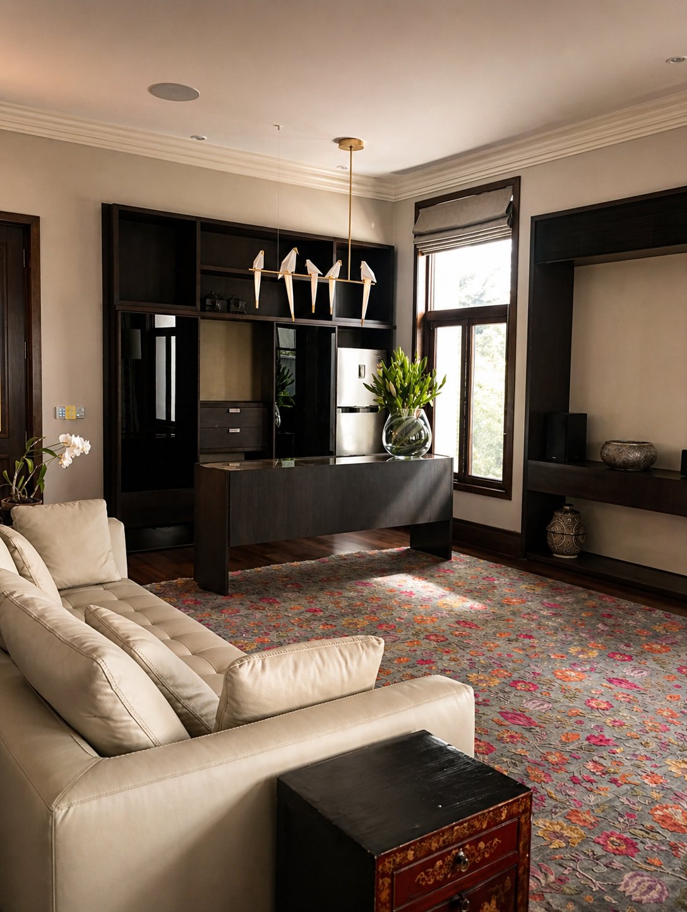
Notable Projects
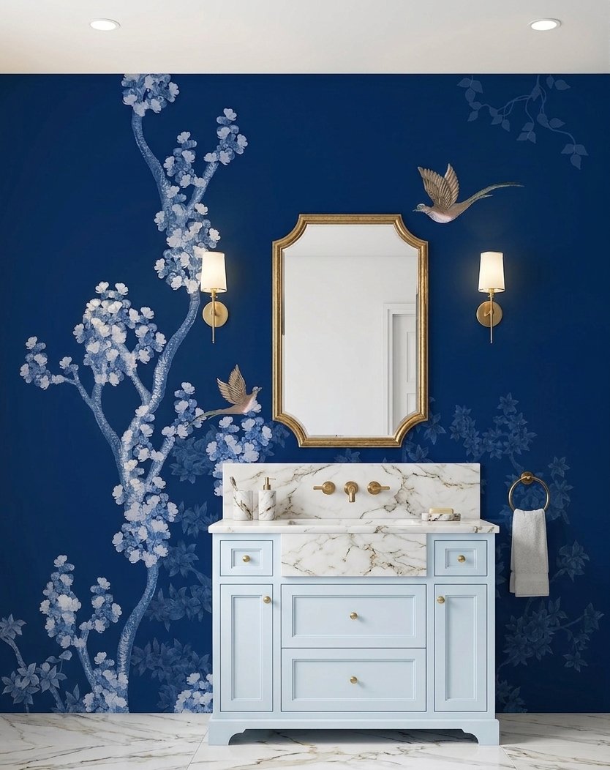
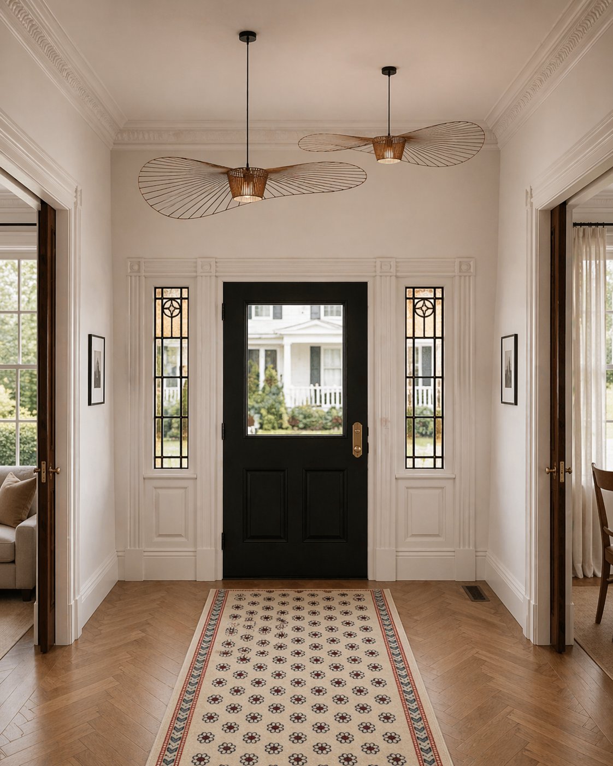
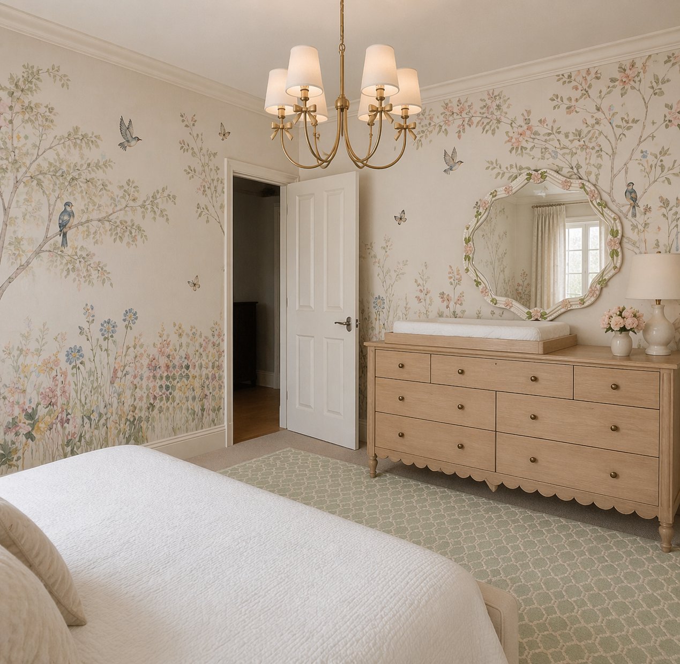
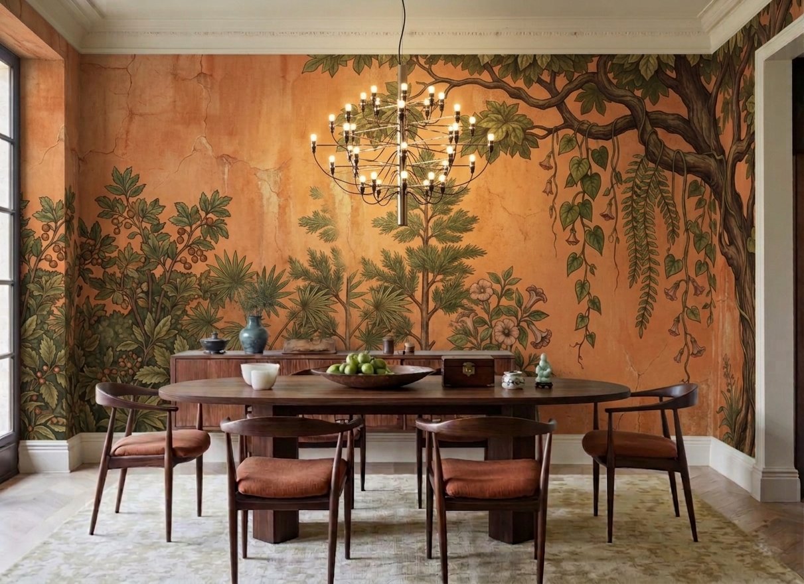
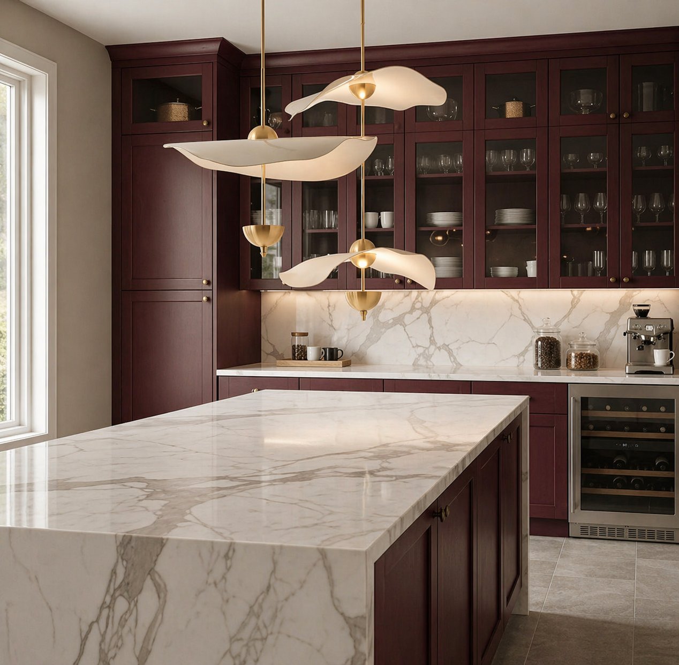
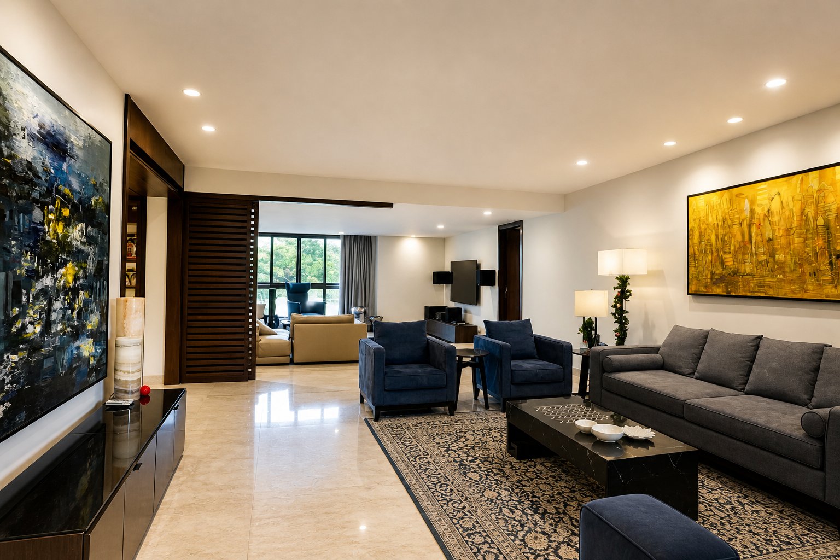
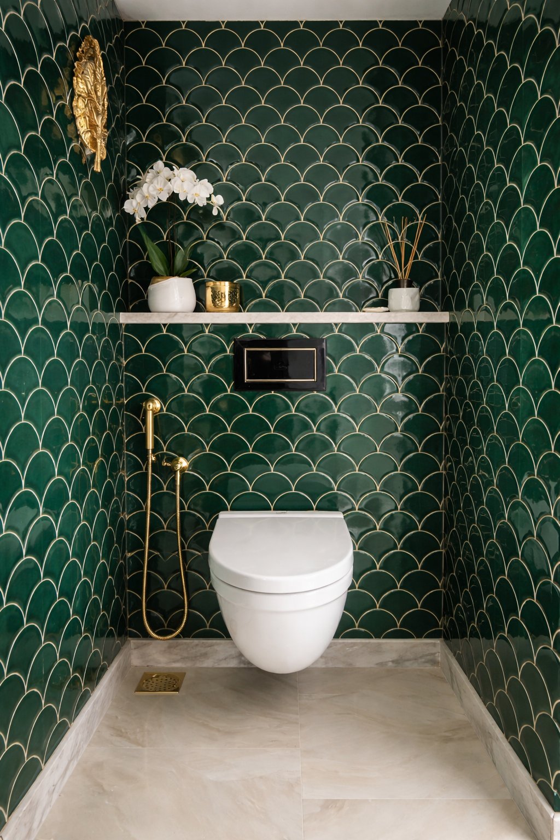
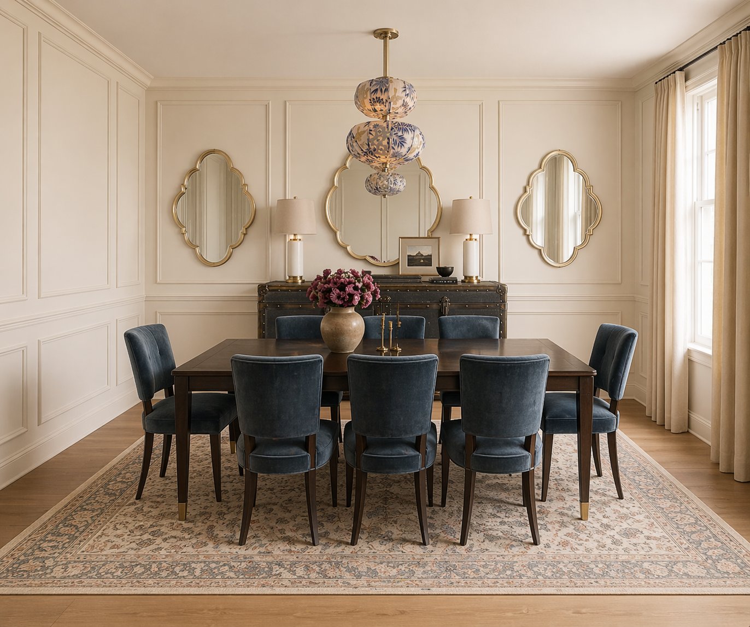
Selected Work
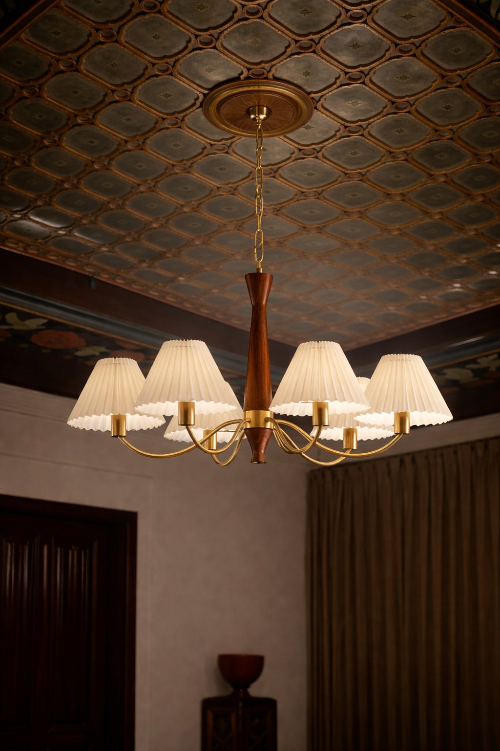
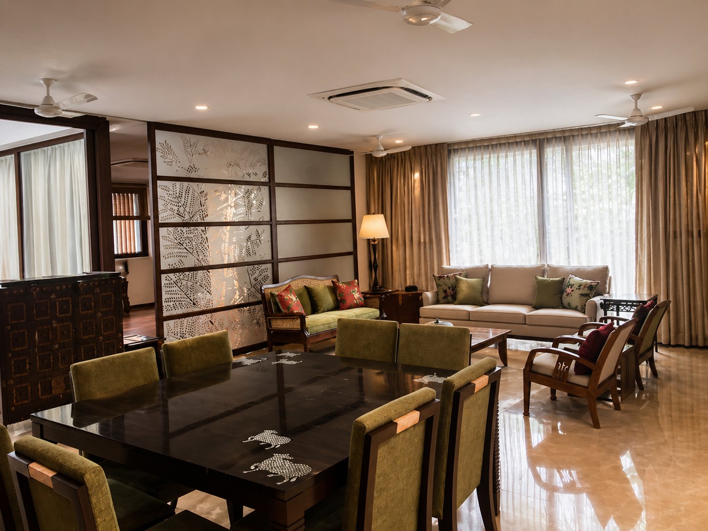
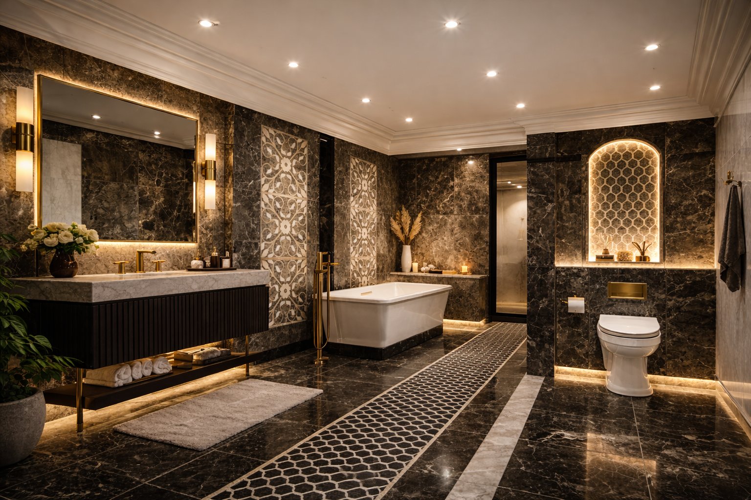
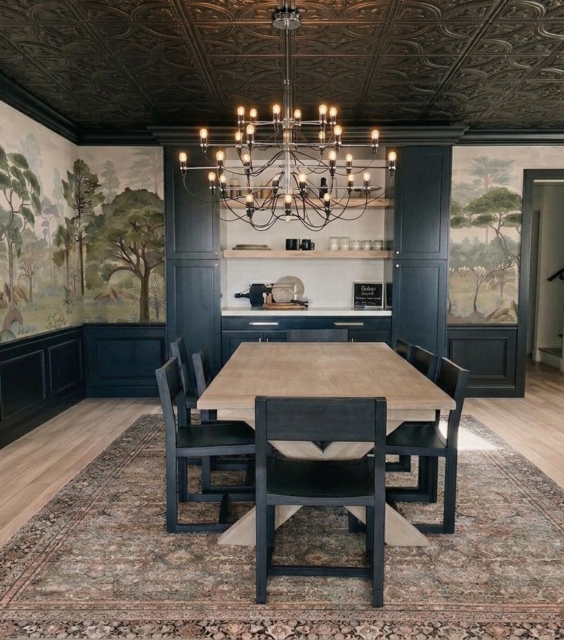
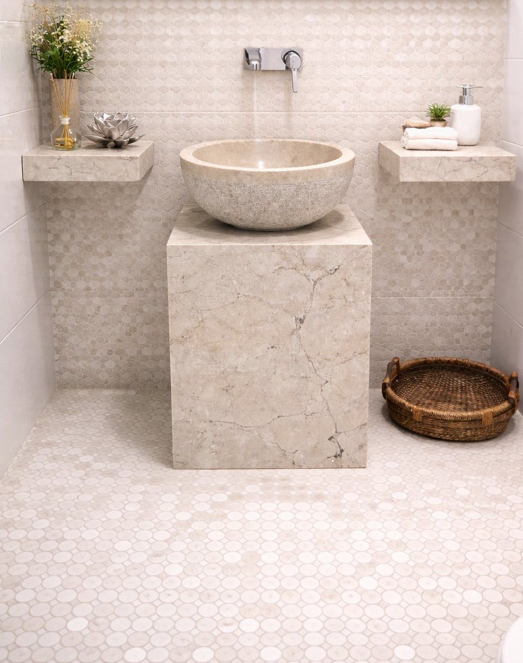
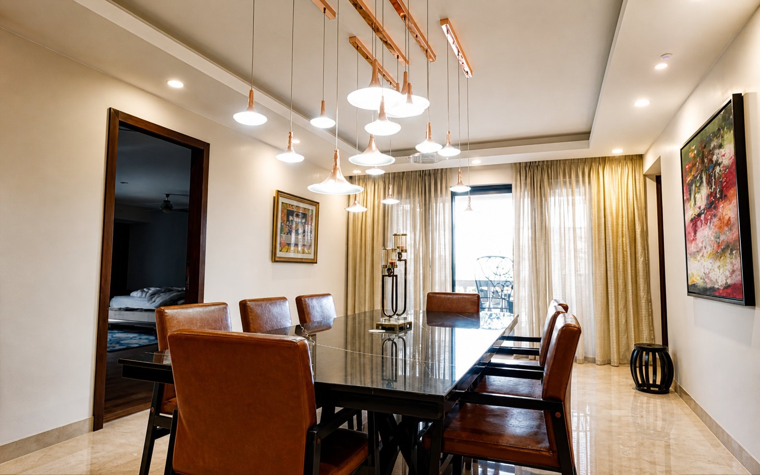
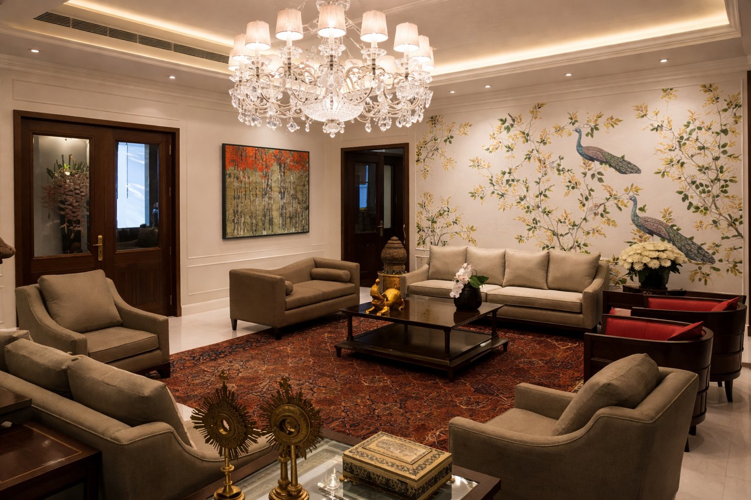
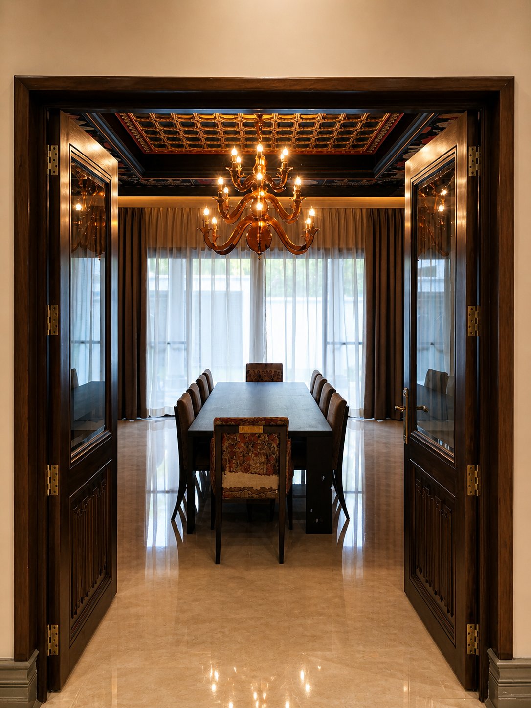
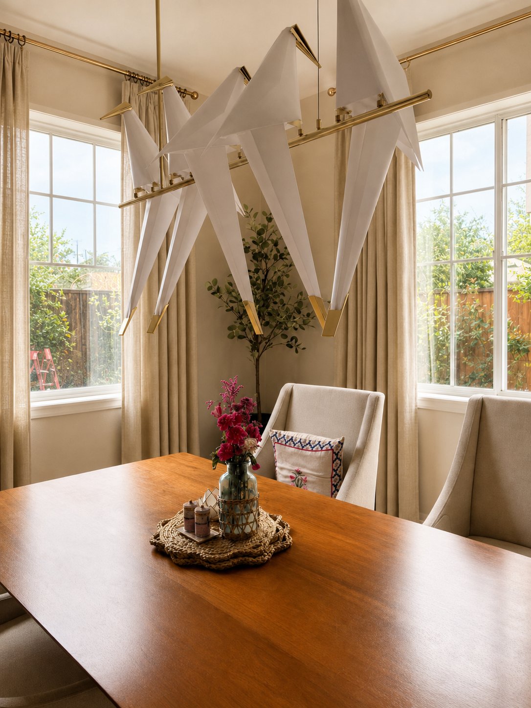
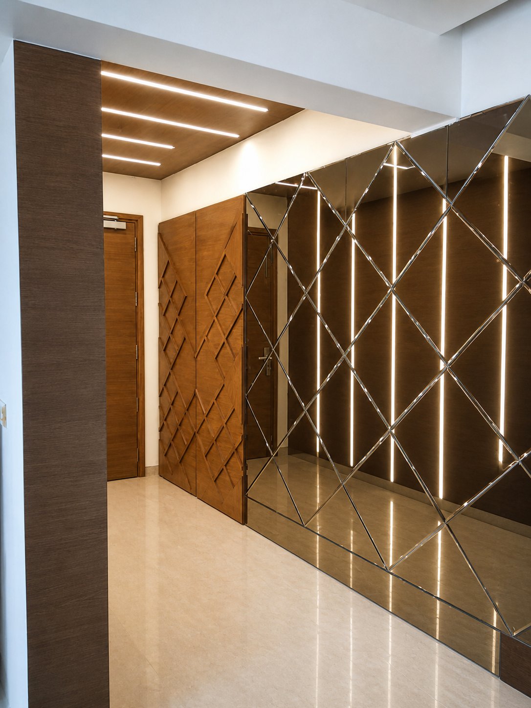
How We Work
A deep listening session to understand how you live, what you value, and what each space needs to accomplish — practically and emotionally.
A single, cohesive design narrative — a spatial mood board with material samples, colour studies, structural specifications, and reference imagery.
Materials and furnishings curated from Bay Area makers, Indian artisan workshops, and a trusted global network of vendors built across a decade of practice.
Careful project management through installation, with your involvement at every meaningful decision point and a final walk-through that is never rushed.
Before We Begin
A few practical answers before the first conversation. If your project sits between categories or across borders, the free 15-minute call is the easiest place to begin.
Yes. Open Storey is based in California and welcomes remote and international enquiries. The first call helps clarify scope, location, timing, and whether the right working model is local, remote, or blended.
Residential interiors, single-room projects, space planning, boutique retail and hospitality, thoughtful commercial spaces, material curation, and Vastu consultation.
We talk through your space, what you want it to do and feel, your location, and your rough timeline. It is a short, no-pressure way to see whether Open Storey is a good fit.
Book a free 15-minute consultation, or send an enquiry if you would rather share the details in writing first. Every project begins with a clear brief and an honest conversation.
Get in Touch
Open Storey takes on a limited number of new projects each year. If you're considering a redesign — residential or boutique commercial — an initial conversation is always a good place to start.
Curated Finds
A personally curated edit of objects, materials, and furnishings — pieces I've used in projects, recommended to clients, or keep in my own home. Check back soon.
Join the list for launch updates.
← Back to HomePrivate Portfolio
This section contains projects under NDA or at client request for privacy. Access is by invitation only.
Don't have access? Request it here
Shared in confidence. Please do not screenshot or distribute.